


Sold
Listing Courtesy of:  PrimeMLS / Listed By: Katherine Hernandez, Keller Williams Gateway Realty/Salem / Bought By: Robert Diburro, Coldwell Banker Realty Haverhill Ma
 PrimeMLS / Listed By: Katherine Hernandez, Keller Williams Gateway Realty/Salem / Bought By: Robert Diburro, Coldwell Banker Realty Haverhill Ma
 105 Conleys Grove Road Derry, NH 03038
Sold on 09/03/2026
$770,000 (USD)

Description
Sold Date:
09/03/2026
09/03/2026
Lot Size
8,712 SQFT
8,712 SQFT
Type
Single-Family Home
Single-Family Home
Year Built
1955
1955
Style
Raised Ranch
Raised Ranch
Views
Yes
Yes
County
Rockingham County
Rockingham County
Listed By
Katherine Hernandez, Keller Williams Gateway Realty/Salem
Bought with
Robert Diburro, Coldwell Banker Realty Haverhill Ma
Robert Diburro, Coldwell Banker Realty Haverhill Ma
Source
PrimeMLS
Last checked Oct 26 2026 at 1:19 PM GMT+0000
PrimeMLS
Last checked Oct 26 2026 at 1:19 PM GMT+0000
Bathroom Details
- Full Bathroom: 1
- Half Bathroom: 1
Lot Information
- Level
- Landscaped
- Views
Property Features
- Foundation: Concrete
Heating and Cooling
- Other
- Propane
- Mini Split
Flooring
- Carpet
- Tile
Exterior Features
- Shed
- Boat Slip
- Private Dock
- Roof: Asphalt Shingle
Utility Information
- Utilities: Cable Available
- Sewer: Leach Field, Septic Tank
- Fuel: Propane
Parking
- Driveway
Stories
- Two
Living Area
- 1,520 sqft
Listing Price History
Date
Event
Price
% Change
$ (+/-)
May 17, 2026
Price Changed
$849,000
-6%
-$50,000
Mar 24, 2026
Listed
$899,000
-
-
Disclaimer: © 2026 PrimeMLS, Inc. All rights reserved. This information is deemed reliable, but not guaranteed. The data relating to real estate displayed on this display comes in part from the IDX Program of PrimeMLS. The information being provided is for consumers’ personal, non-commercial use and may not be used for any purpose other than to identify prospective properties consumers may be interested in purchasing. Data last updated 10/26/26 06:19
 © 2026 PrimeMLS, Inc. All rights reserved. This information is deemed reliable, but not guaranteed. The data relating to real estate displayed on this display comes in part from the IDX Program of PrimeMLS. The information being provided is for consumers’ personal, non-commercial use and may not be used for any purpose other than to identify prospective properties consumers may be interested in purchasing. Data last updated 10/26/26 06:19

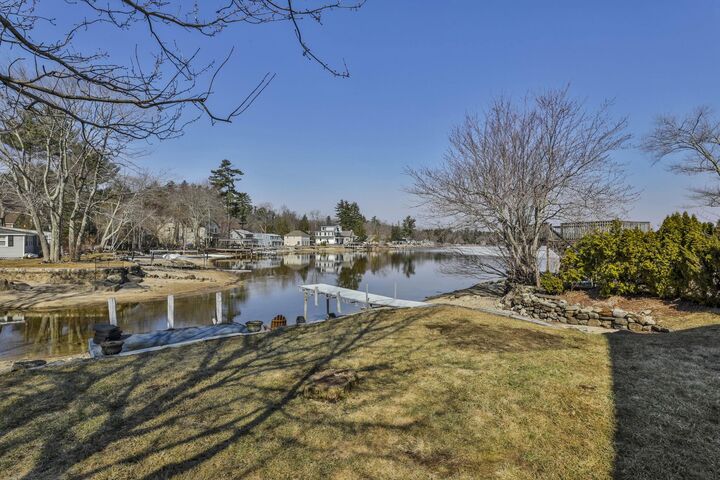
The open-concept kitchen and living area is designed for effortless living, featuring glass doors that open to a level yard, private dock, and sandy shoreline ideal for swimming, boating, or simply unwinding by the water. Generous outdoor space makes hosting gatherings a breeze, and an outdoor shed provides convenient storage for kayaks and seasonal items.
The fully applianced kitchen features tiled countertops, a breakfast bar, and beautiful pond views. A cozy gas fireplace adds warmth and charm, while radiant heated floors in the upstairs bathroom provide an extra touch of comfort.
Upstairs, you’ll find two bedrooms, a full bath, and a flexible den or office perfect for remote work or guest space. The first level offers an additional bath and convenient laundry area.
A rare opportunity to experience waterfront living in every season.